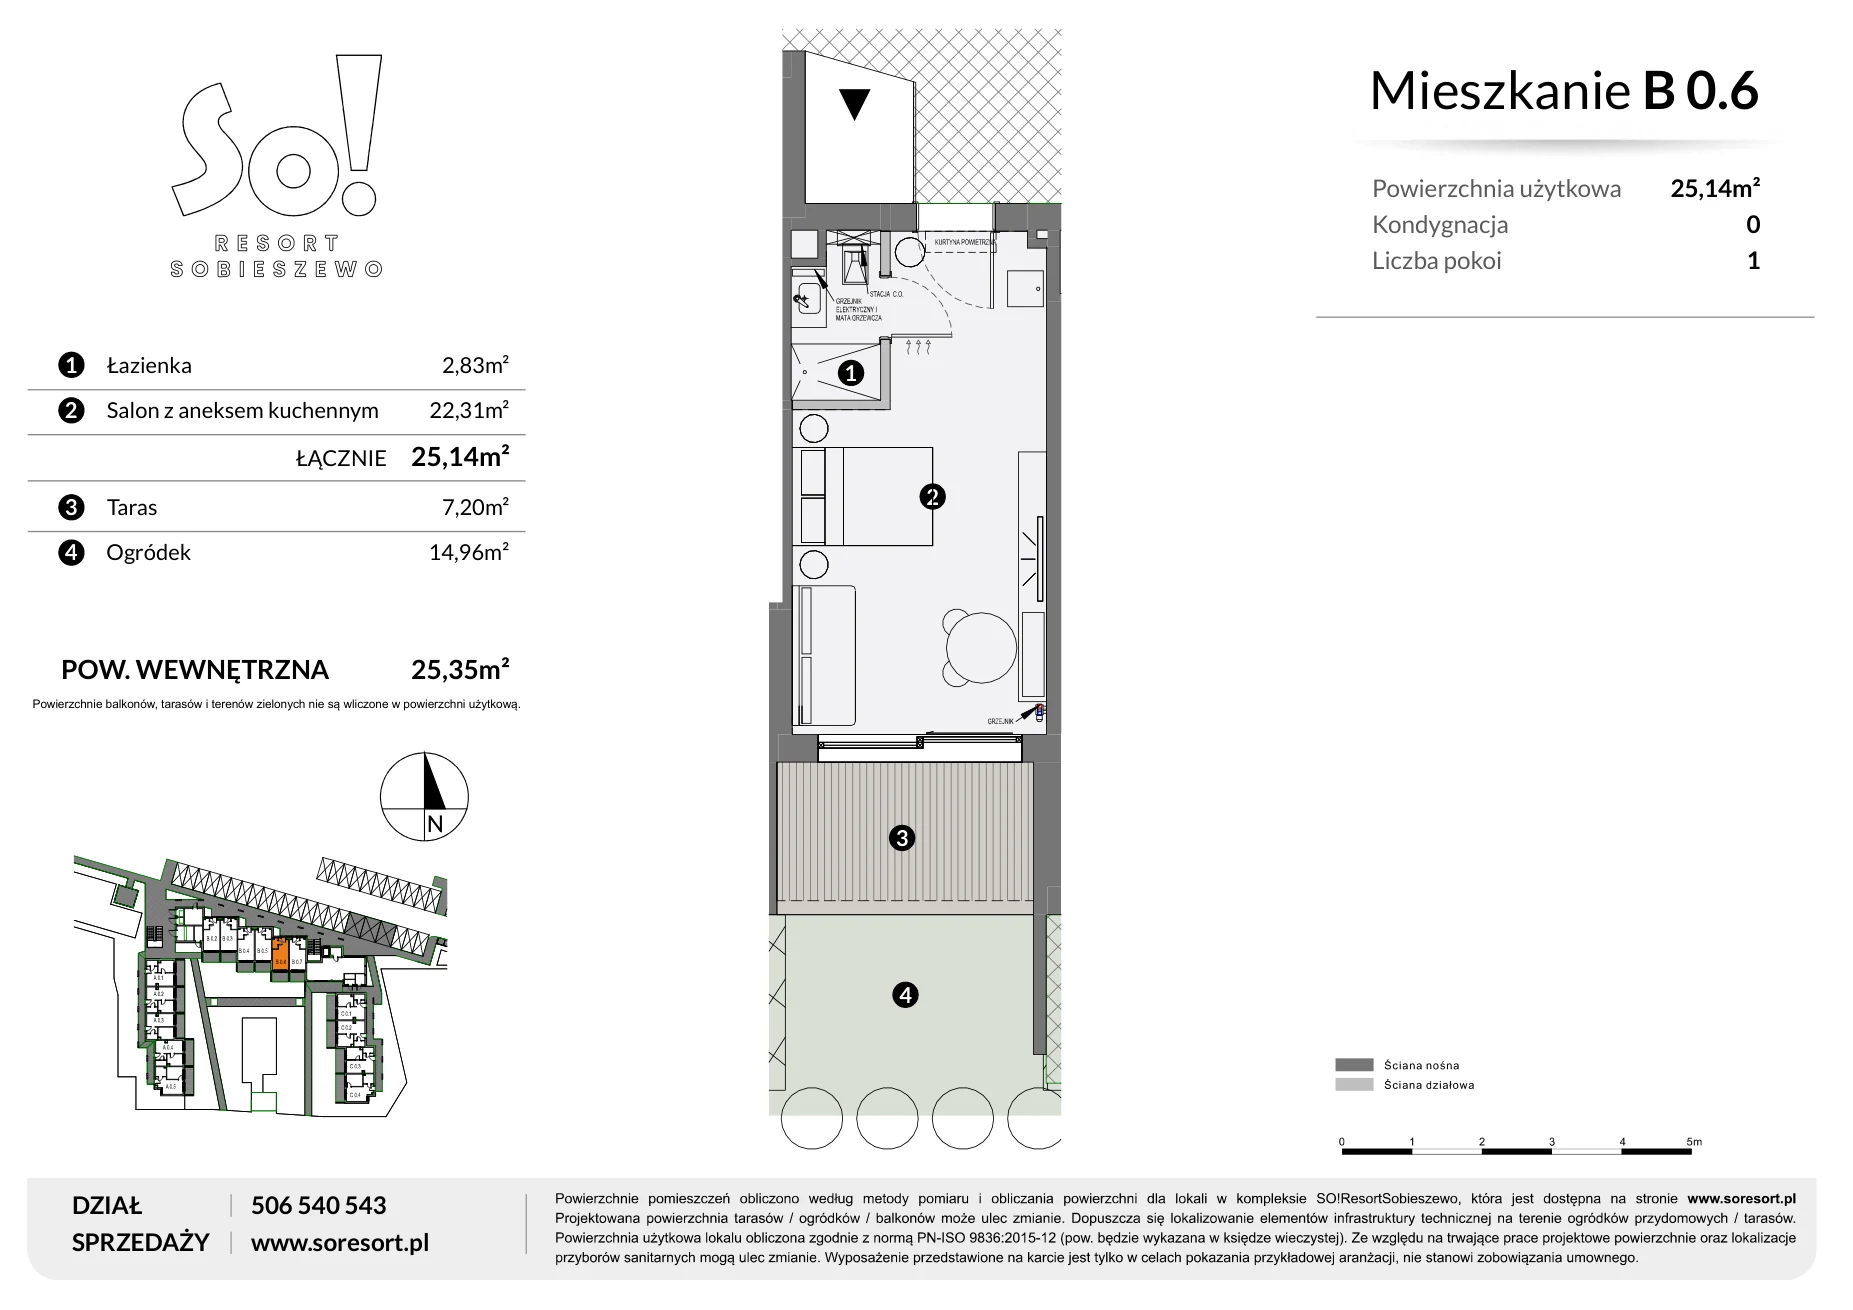
 Open floor plan ↗
Ground floor · studio
B 0.6
- Usable floor area
- 25.14 m²
- Terrace
- 7.20 m²
- Private garden
- 14.96 m²
An apartment with a private outdoor zone comprising a terrace and intimate garden.


We combine business effectiveness with the quality of well-designed places — precise, accountable and without unnecessary noise.
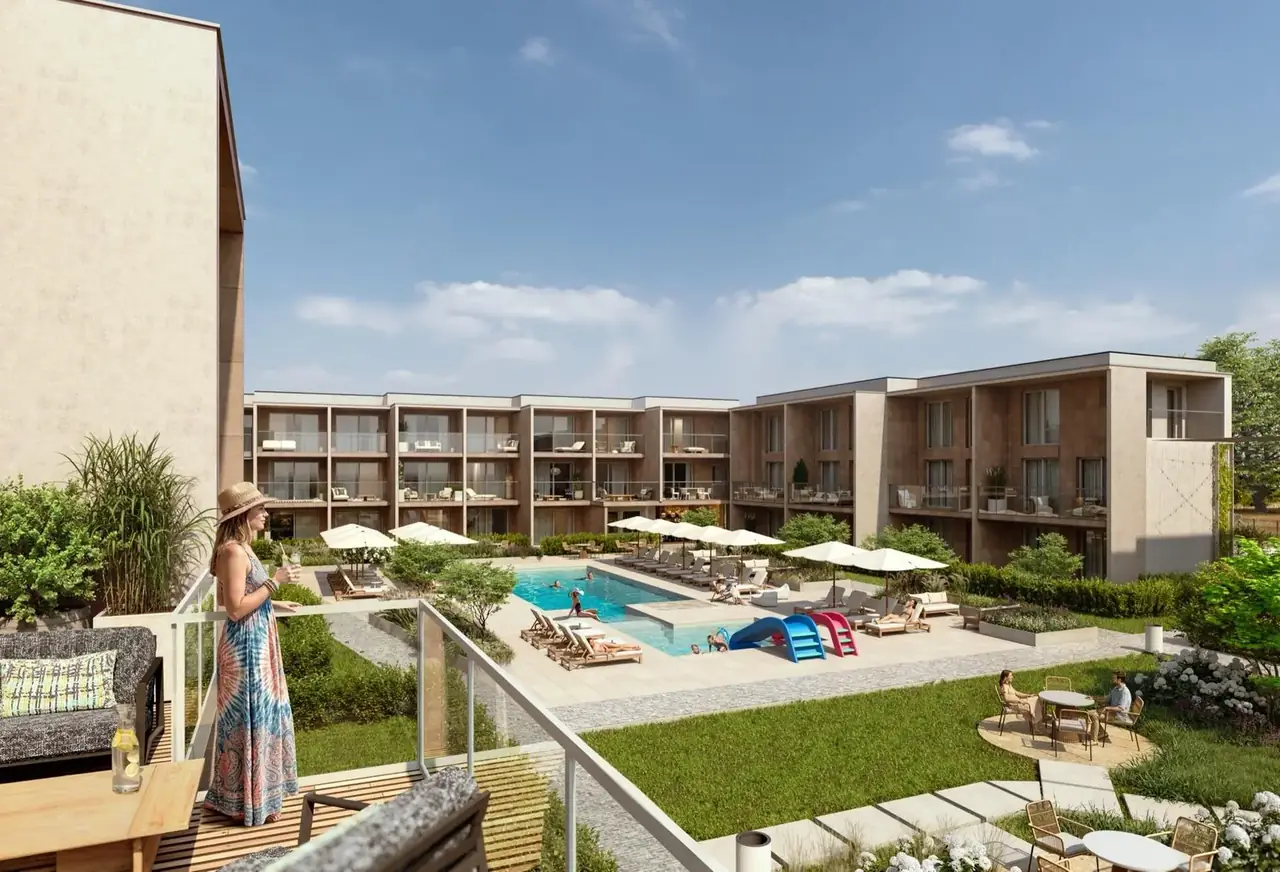
Development visualisation
About Baltic Werk
Poland · Europe
Werk stands for work, craft and result. This is how we approach consulting and property: understand the objective, find the right line and carry the project through to completion.
Consulting
Business · Strategy · Execution
We bring structure to complex projects, define the direction and help deliver the outcome. Strategic perspective is paired with operational experience and clear ownership of execution.
Apartments
SO! Resort · Sobieszewo
The Baltic Werk portfolio includes two intimate apartments in Sobieszewo. Their shared language is defined by natural materials, a calm palette and spaces designed for a genuine sense of rest.
Explore both units ↓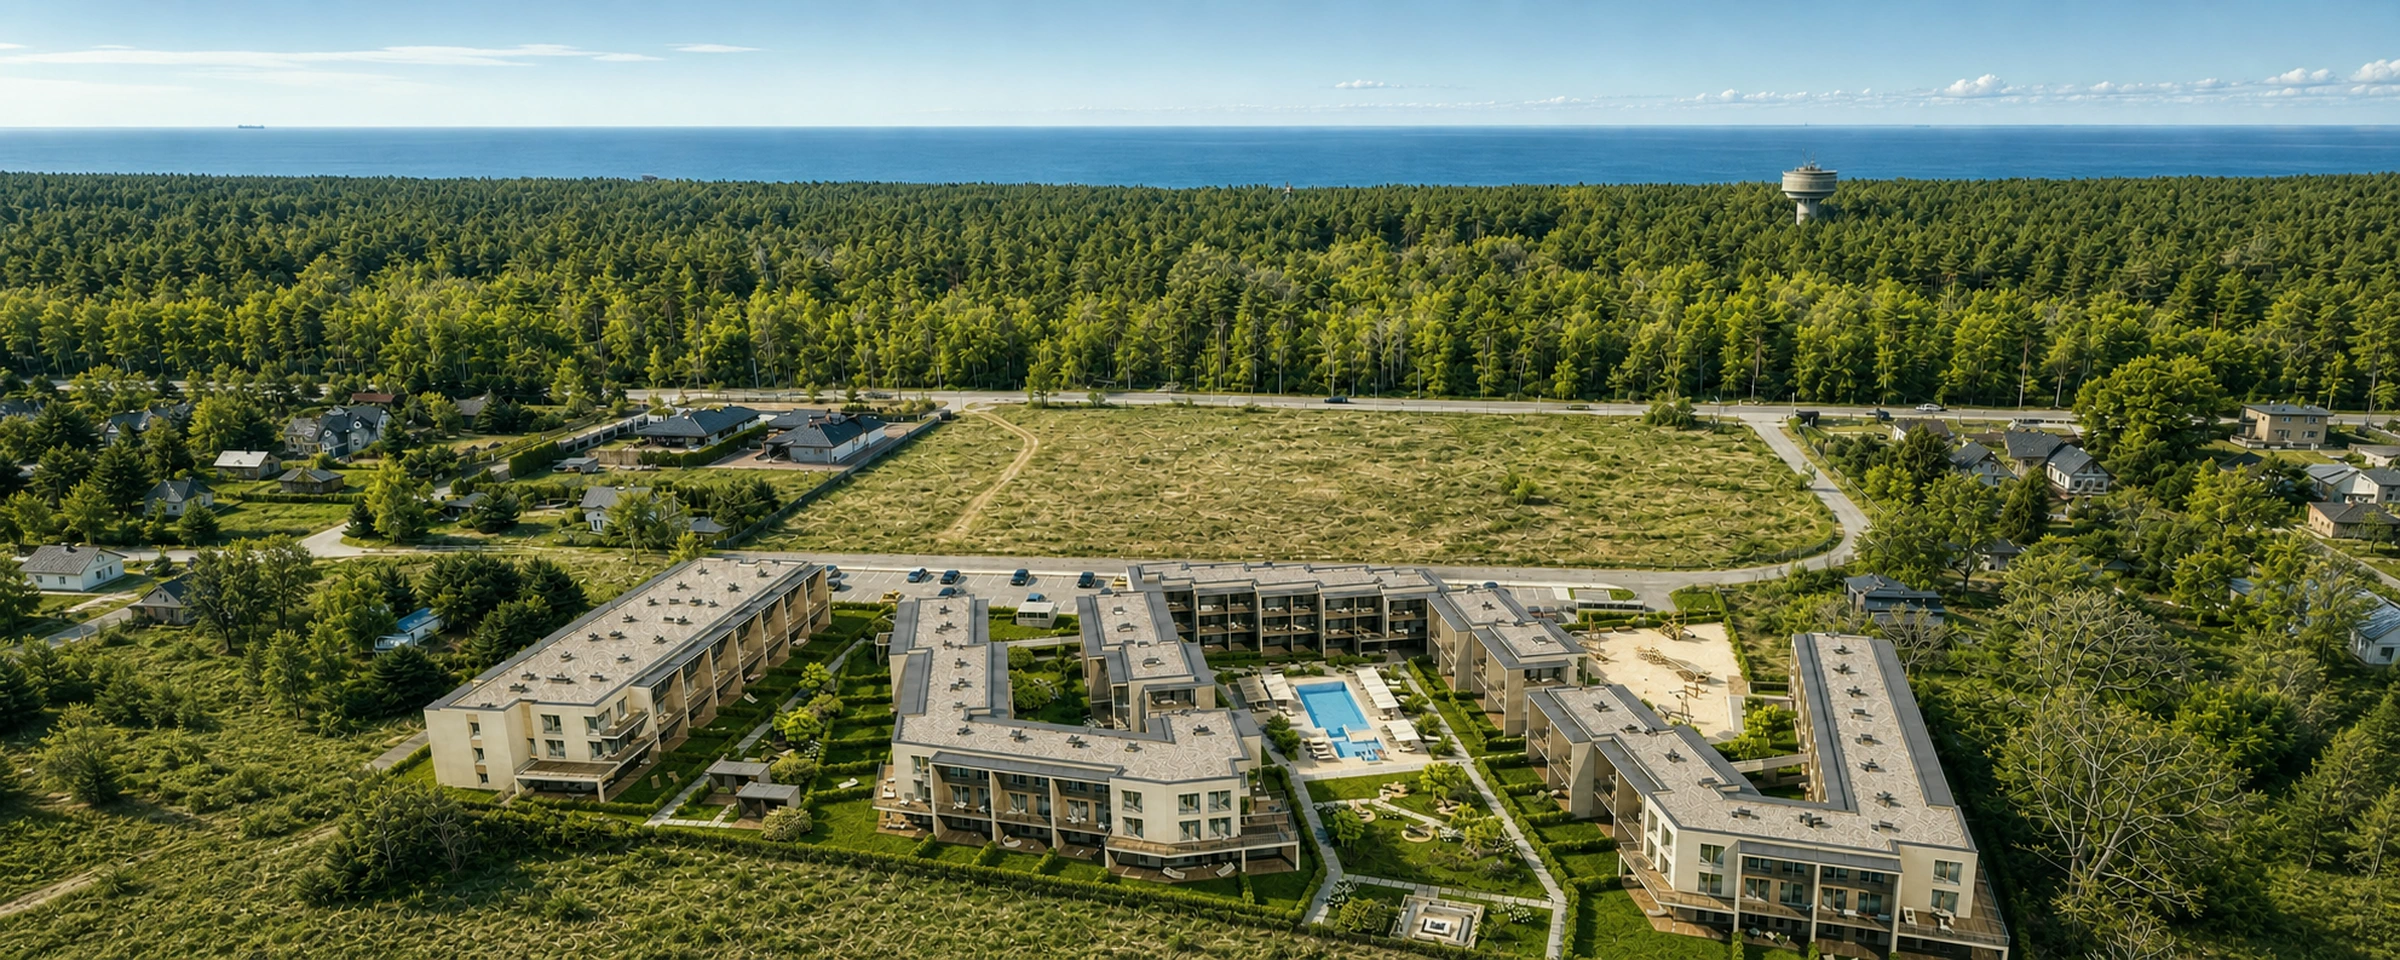
SO! Resort · Sobieszewo
Two apartments. One calm direction.
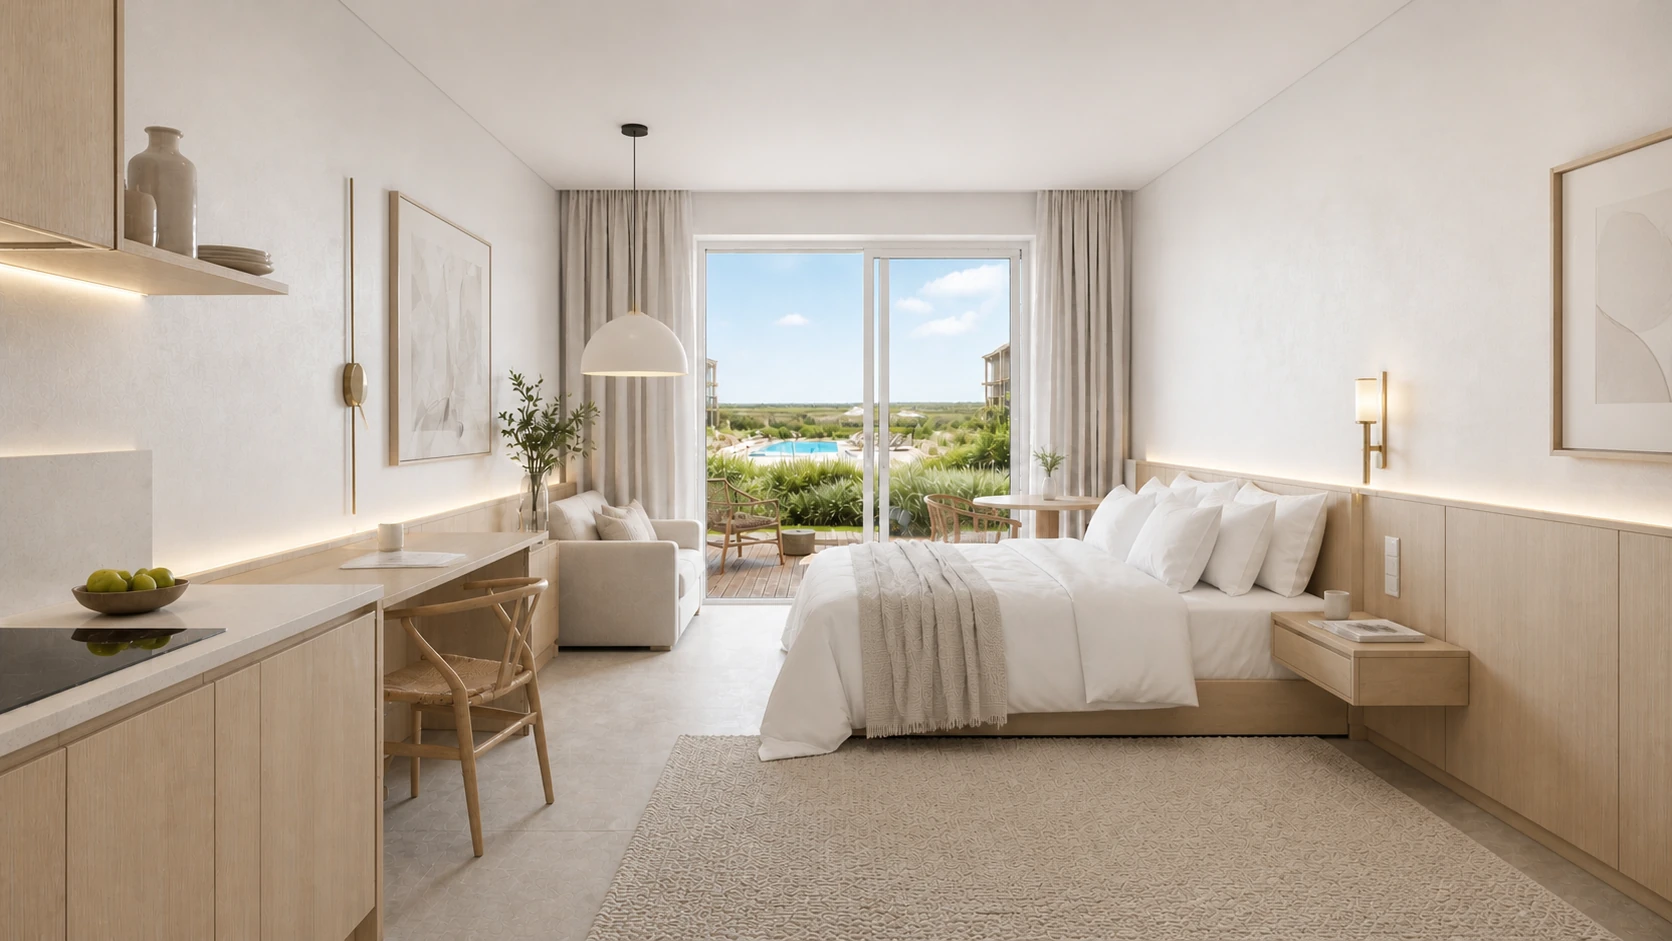
Quiet hospitality
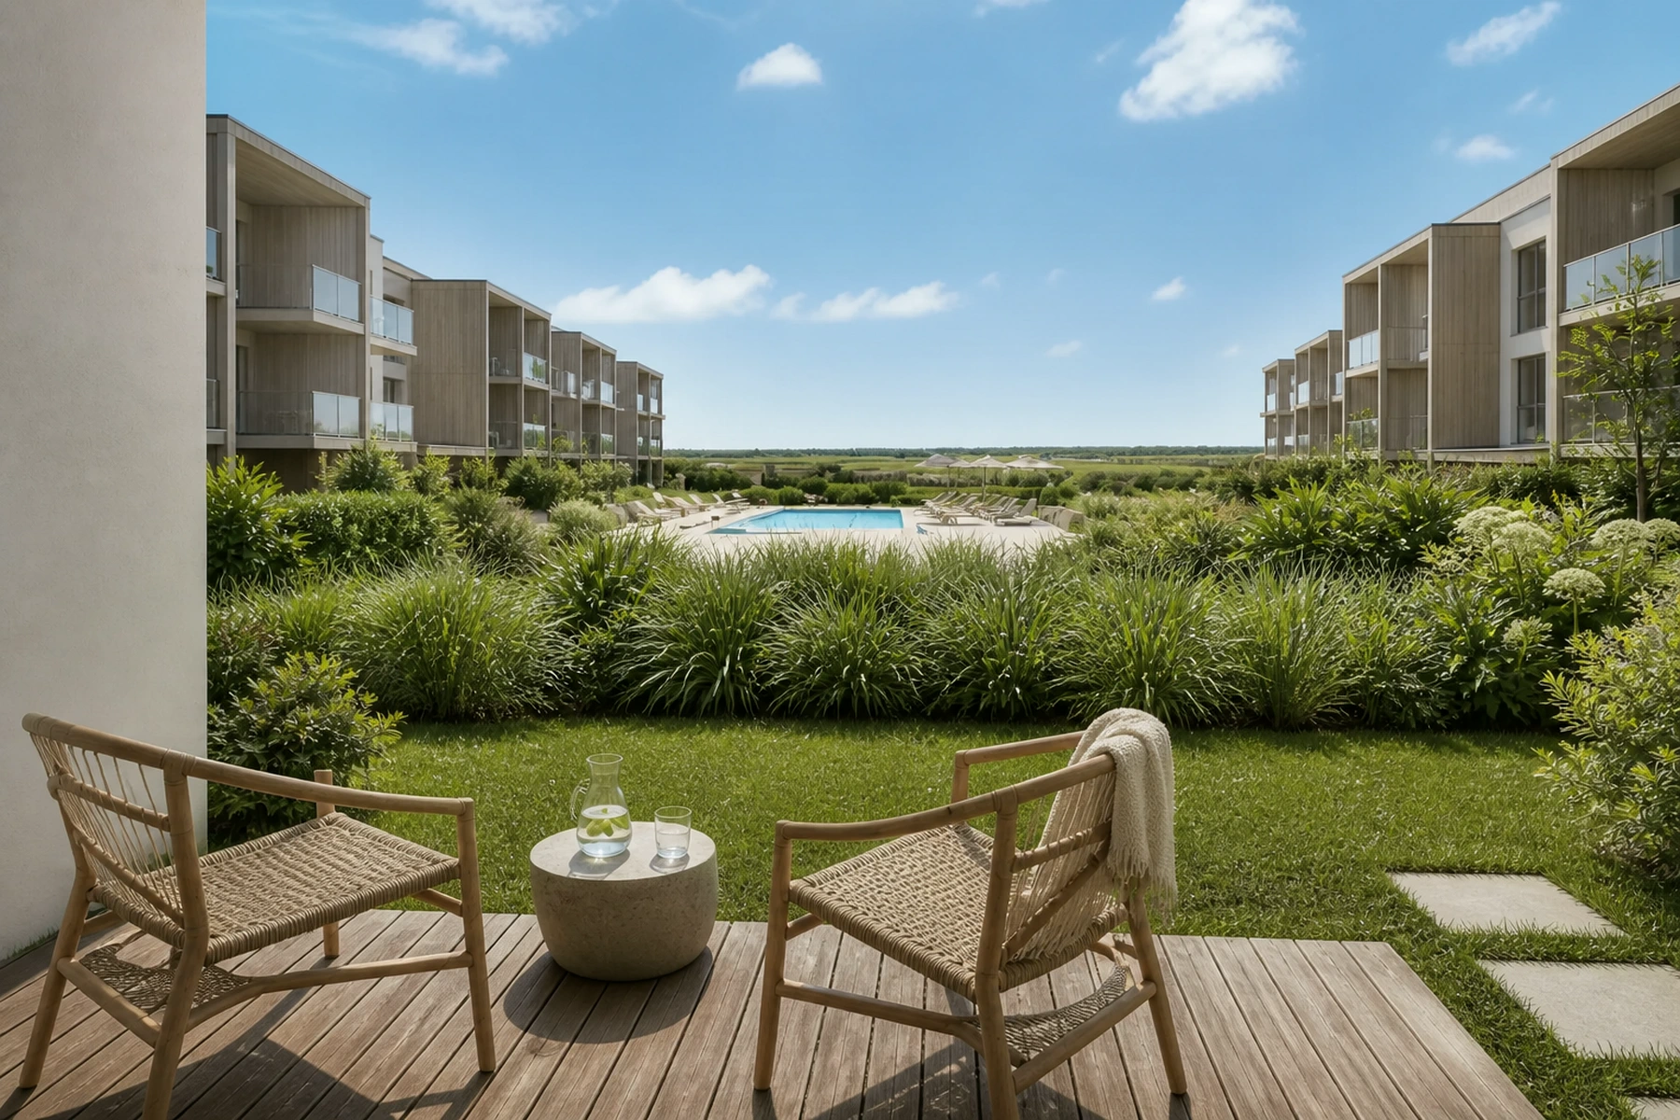
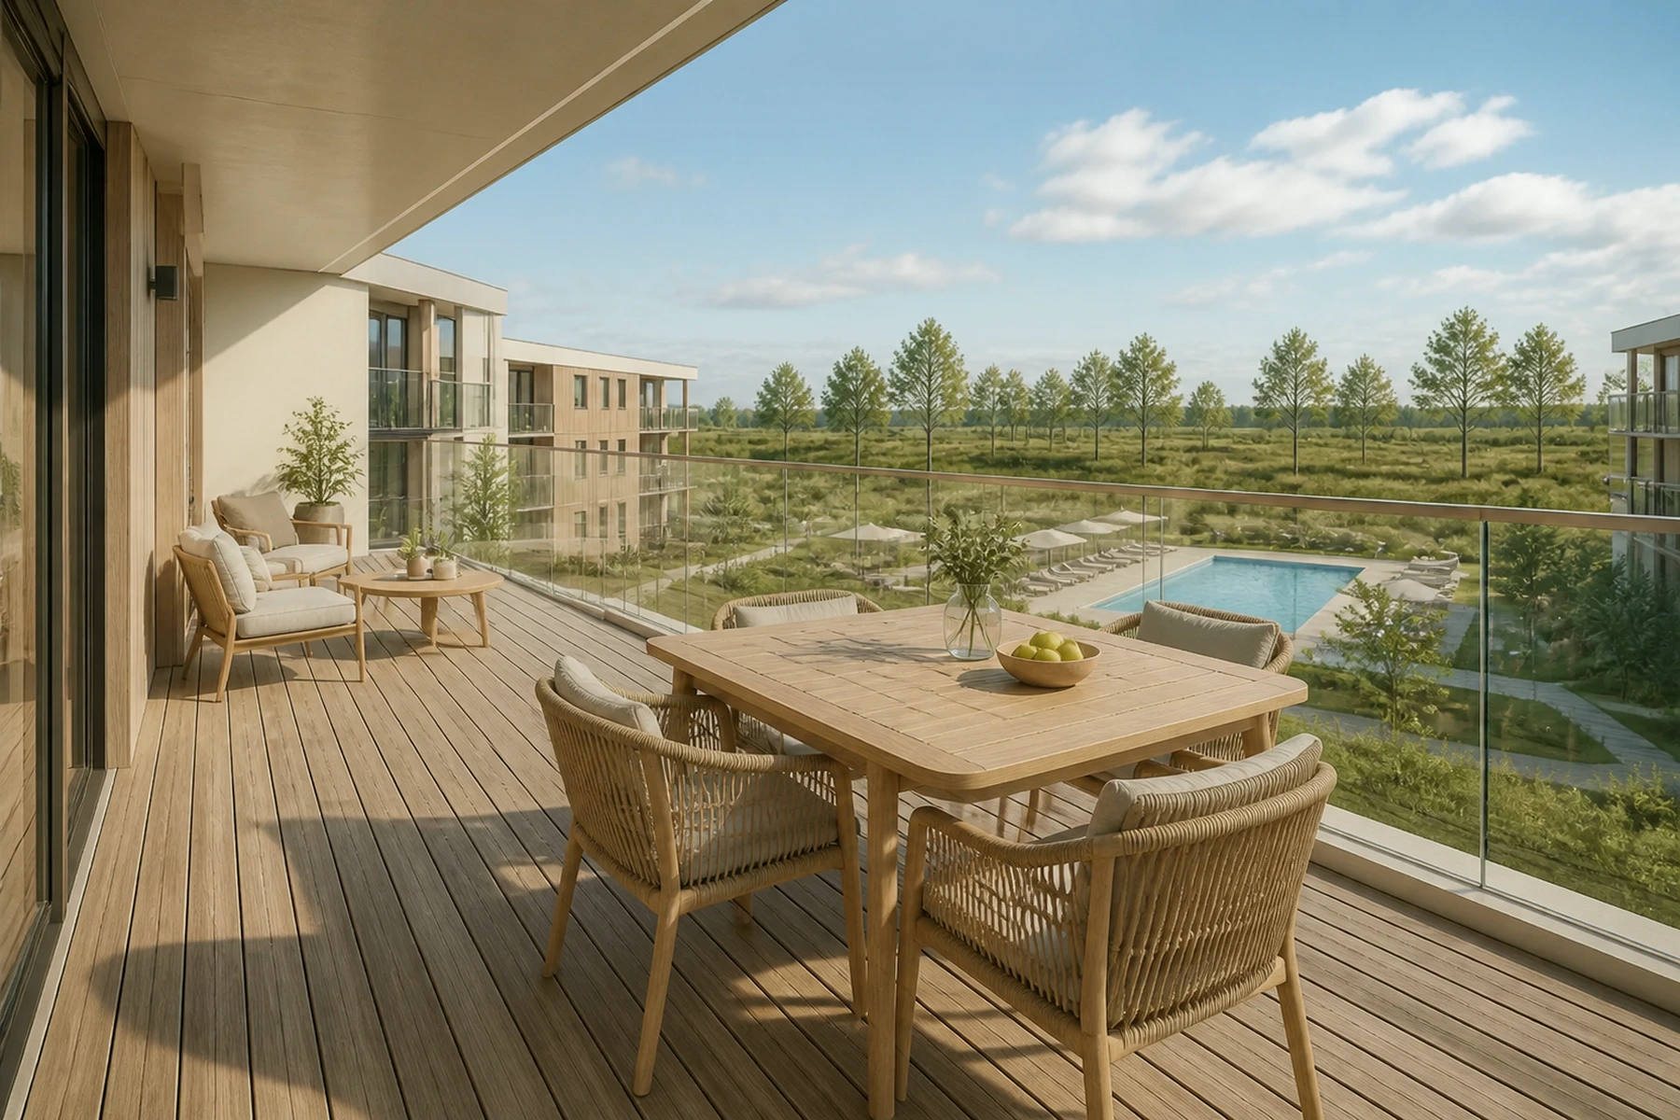
Every image belongs to a specific apartment. B0.6 opens onto a private garden, while B1.7 has an exceptionally generous terrace — both looking towards the pool and open meadows.
Two apartments
Open floor plan ↗
Ground floor · studio
An apartment with a private outdoor zone comprising a terrace and intimate garden.
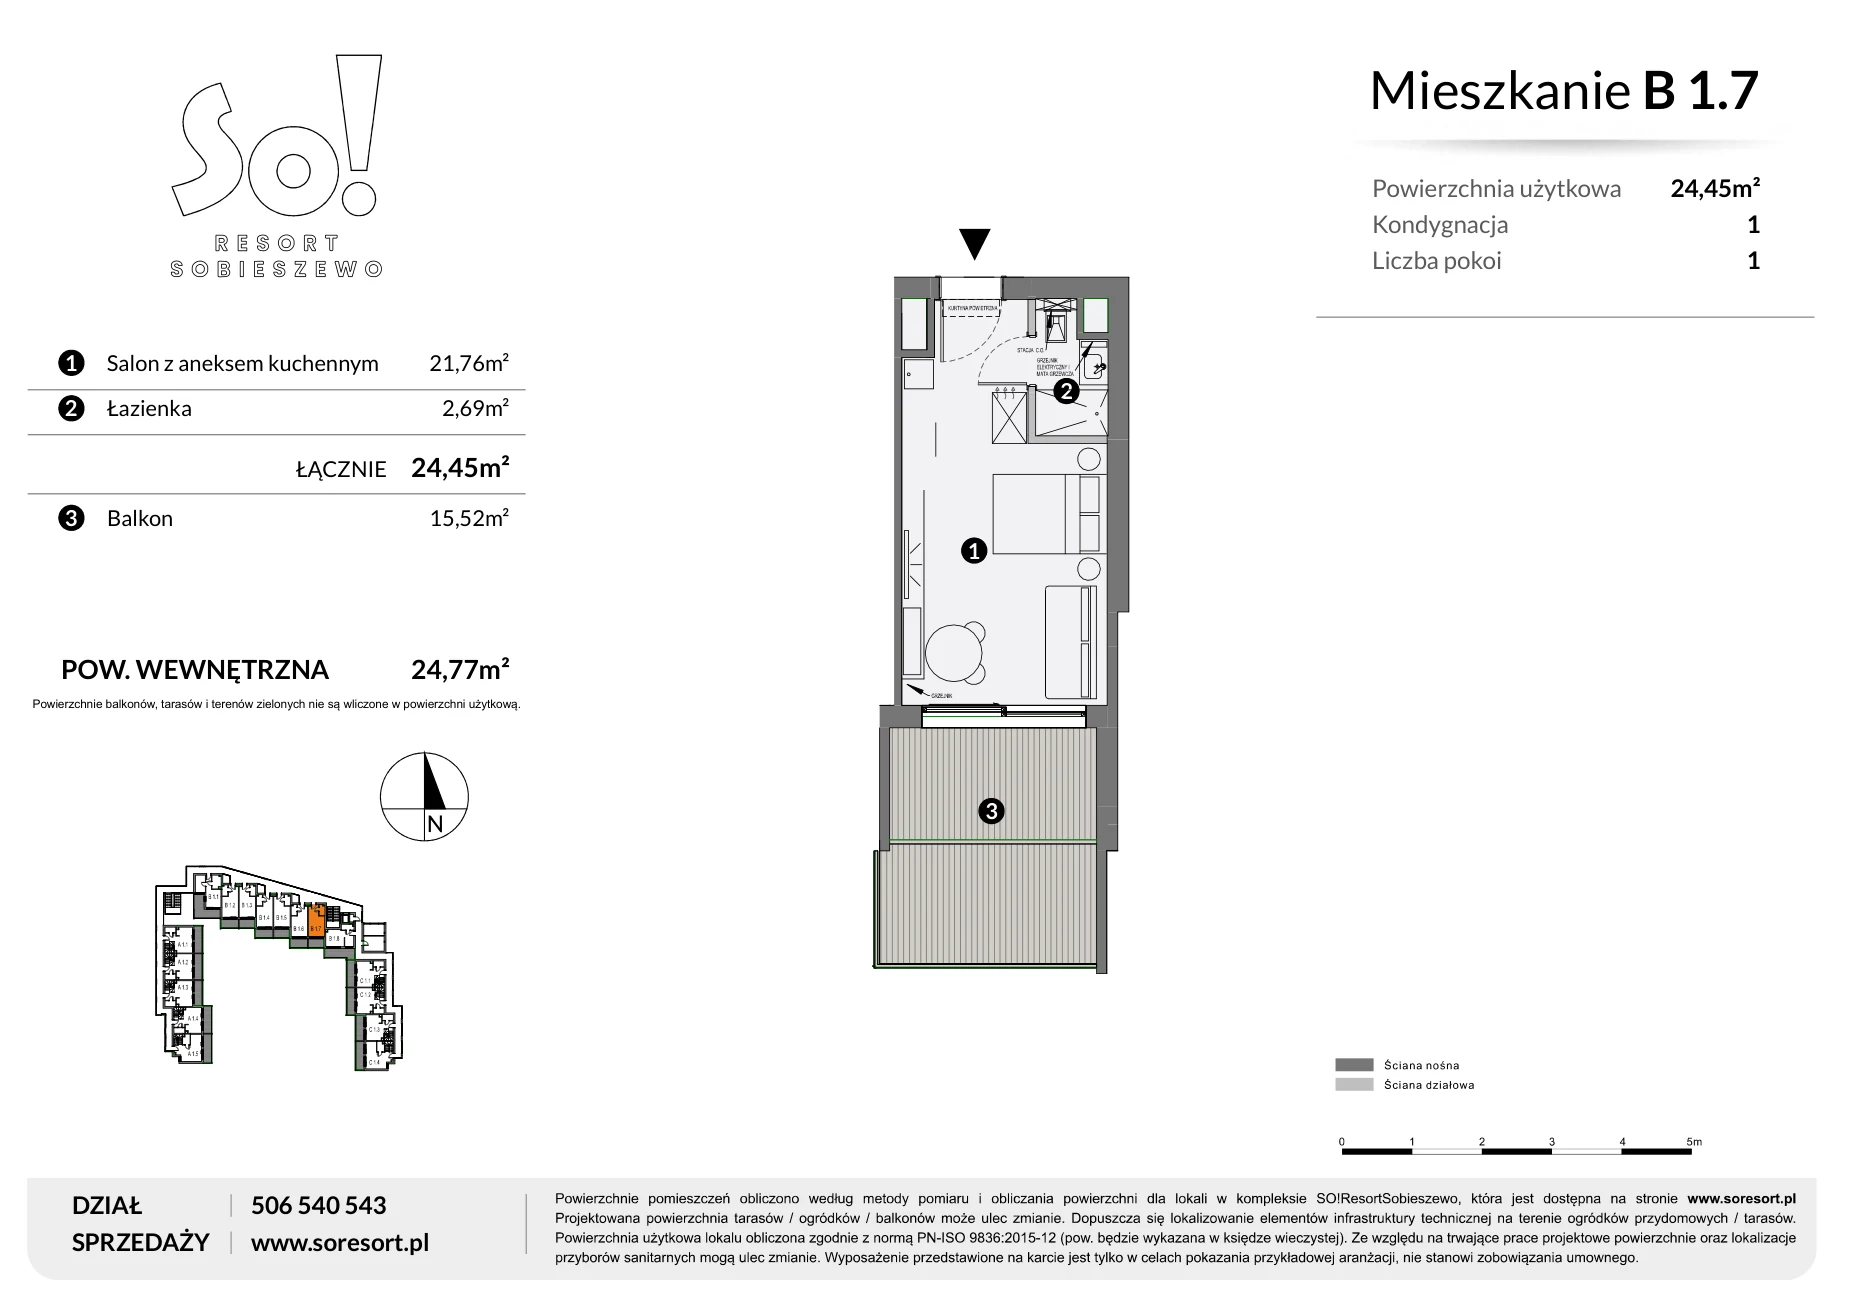 Open floor plan ↗
First floor · studio
A compact apartment with a generous balcony that naturally extends the living space.
The Werk standard
First, the right line. Then, the pace. Every project follows three simple principles.
A clear objective, priorities and accountability.
Decisions translated into concrete action.
Results designed to retain value over the long term.